National Rail Nearest station Maidstone East (walking distance)
By road
Car
Hazlitt Arts Centre is easily accessible from the M20 and M2.
Parking
Parking Ample parking is available under the Fremlin Walk Shopping Centre (£1.50 for all evening parking from 7pm - 11.30pm)
You may exit at anytime after the 11.30pm entry cut off point as long as your ticket works correctly in the automated machine. The office staff who help, should you lose or experience a problem with your ticket are no longer there after this time to assist. Your car will not be removed. However from 7pm - 11.30pm Fremlin's will operate a £1.50 tariff, if you exit after this time you will be charged the normal parking rates and not the reduced one.
Park & Ride London Road: (M20 jnct5) Sittingbourne Rd: (M20 jnct7) Willington Street: (A20 at Bearsted) Mon - Fri 7am - 6.30pm Sat 8am - 6.30pm
Nearby accommodation
Find a place to stay near Hazlitt Arts Centre
We need your permission to show you hotels and accommodation near your show! Please make sure to give your consent in the .
Venue
The newly refurbished Hazlitt Arts Centre brings you a fantastic variety of theatre, music, dance, comedy, workshops and exhibitions.Our town centre location is easy to find with ample parking located nearby and all of the Arts Centre is fully wheelchair accessible with an infra-red sound enhancement system in the Hazlitt and Exchange Studio. You can also hire any of our 4 venues - the Hazlitt auditorium seats 353 and is perfect for conferences or presentations, the Exchange Studio and Fourth Wall have a wooden sprung dance floor, theatre sound and lighting and a dedicated bar and are ideal for networking functions, rehearsal space, family parties and much more. We also have the Maidstone Room, a more intimate venue perfect for small performances or meetings.
Accessibility
Location The venue is situated within the centre of the town. This venue is situated in Maidstone. The venue is on a road with a steep gradient. The nearest mainline Railway Station is Maidstone East. There is not a bus stop within 150m (164yds) of the venue.
Parking (Theatre Entrance) This venue does not have its own car park. There is a car park for public use within 200m (approx). The car park is located on Medway Street. On street marked Blue Badge bays are available. On street Blue Badge parking is located outside the main entrance on Earl Street. Clearly signed and/or standard on street marked bays are not available. There is not a designated drop off point. There is space for 3/4 Blue Badge holders in one marked bay.
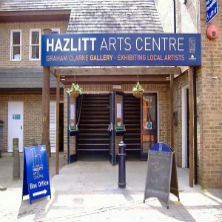
Outside Access (Theatre Entrance) This information is for the entrance located on Earl Street. There is not level access to the service. The main doors open towards you (pull). The doors are double width. The doors are heavy. The door opening is 158cm (5ft 2in) wide.
Level Change (Theatre Entrance) There are steps to access this area/service. The steps are located directly in front of the entrance. There are 1 steps to the area/service. The lighting levels at the steps are medium. The steps are clearly marked. The steps are deep. The steps do have handrails. The handrails are on both sides. Inside Access (Theatre Entrance) There is not level access to the service.
Level Change (Inside - Theatre Entrance) There are steps to access this area/service. The steps are located directly inside the entrance. There are 15+ steps to the area/service. The lighting levels at the steps are medium. The steps are clearly marked. The steps are medium. The steps do have handrails. The handrails are on both sides.
Restaurant / Bar (Maidstone Room) The following information is for the bar. Once inside, there is level access to the service. Food is not available from the bar. Full table service is not available. Food or drinks are ordered from the service counter. Food or drinks can be brought to the table. There is not a lowered section at the service counter. There is ample room for a wheelchair user to manoeuvre. No tables are permanently fixed. No chairs are permanently fixed. All chairs have armrests. The nearest table is 25m (27yd) from the theatre entrance. The distance between the floor and the lowest dining table is 72cm (2ft 4in) cm. The distance between the floor and the highest dining table is 72cm (2ft 4in) cm. Menus are hand held.
Outside Access (Main Entrance) There is not level access to the service. The main doors open towards you (pull). The doors are double width. The doors are heavy. The door opening is 125cm (4ft 1in) wide.
Level Change (Main Entrance) There are steps to access this area/service. The steps are located directly inside the entrance. There are 15+ steps to the area/service. The lighting levels at the steps are medium. The steps are clearly marked. The steps are deep. The steps do have handrails. The handrails are on both sides. There is a standard and/or platform lift to access this area/service.
Lift (Main Entrance) There is a lift for public use. The lift is located to the right as you face the entrance doors. The lift is a standard lift. The floors which are accessible by this lift are G-1. Staff do need to be notified for use of the lift. The dimensions of the lift are 1m x 1.33m (3ft 3in x 4ft 4in). The clear door width is 79cm. There are not separate entry and exit doors in the lift. There is a mirror to aid reversing out of the lift. The lift does have a visual floor indicator. The controls for the lift are not within reach for a wheelchair user. They are between 105 - 112 cm. The lighting level in the lift is medium. The lift does not have Braille markings. The lift does not have tactile markings.
Reception (Box Office) The reception desk is 16m (17yd) from the main entrance. There is level access to reception from the entrance. The reception desk is medium height. The desk has a lowered section. Lighting levels are medium. There is not a hearing assistance system.
Inside Access There is a hearing assistance system. The system is a fixed loop. Staff are trained to use the hearing assistance system. Motorised scooters are allowed in public parts of the venue. Customers can charge scooters or wheelchairs at the venue. There is a hearing loop fitted in the main hall.
Restaurant / Bar (Bar/Coffee) The following information is for the bar. Once inside, there is level access to the service. Food is not available from the bar. Full table service is not available. Food or drinks are ordered from the service counter. Food or drinks can be brought to the table. There is not a lowered section at the service counter. There is ample room for a wheelchair user to manoeuvre. No tables are permanently fixed. No chairs are permanently fixed. No chairs have armrests. The nearest table is 25m (27yd) from the main entrance. The distance between the floor and the lowest dining table is 70cm (2ft 3in) cm. The distance between the floor and the highest dining table is 70cm (2ft 3in) cm.
Theatre / Opera House There are designated spaces for wheelchair users. Designated seating is located the side aisles. Wheelchairs are left with the patron. A companion may sit with you. Companions sit beside you. It is 14m (15yd) from the designated seating area to the nearest adapted toilet. This venue does not provide audio described performances. There is a hearing assistance system. The hearing system is infrared. There is not a wheelchair to borrow. Concessions are available. Assistance dogs are allowed in the auditorium. Carers are admitted free.
Inside Access (Stage) There is not level access to the service.
Level Change (Inside Access - Stage) There are steps to access this area/service. The steps are located backstage, leading to the stage. There are 6 steps to the area/service. The lighting levels at the steps are medium. The steps are clearly marked. The steps are deep. The steps do have handrails. The handrails are on the left going up. There is a standard and/or platform lift to access this area/service.
Lift (Stage) There is a lift for public use. The lift is located backstage. The lift is a platform lift. The platform lift accesses a small level change. The lift is 15m (16yd) from the main entrance. Staff do not need to be notified for use of the lift. The dimensions of the lift are 0.9m x 1m (2ft 11in x 3ft 3in). The controls for the lift are within reach for a wheelchair user. The lighting level in the lift is medium. The lift does not have Braille markings. The lift does not have tactile markings.
Accessible Toilet (Main Entrance) There are accessible toilets within this venue designated for public use. The baby change facilities are located within the female standard toilets. The height of the baby change table once extended is 89cm (2ft 11in).
Standard Toilet (Main Entrance) Availability and Location of Standard Toilets Standard toilets are available. Access to Standard Female and Male Toilets The female and male toilets are located off the bar area. The female and male toilets are 40m (44yd) from the main entrance. Inside the venue, there is level access to the female and male toilet. Lighting levels are medium.
Accessible Toilet (Theatre Entrance) There are accessible toilets within this venue designated for public use. Location of and access to accessible toilets Features and dimensions of accessible toilets Position of fixtures in accessible toilets Colour contrast and lighting in accessible toilets
Standard Toilet (Theatre Entrance) Availability and Location of Standard Toilets Standard toilets are available. Access to Standard Female and Male Toilets The female and male toilets are located opposite the Marlstone Room. The female and male toilets are 35m (38yd) from the the theatre entrance. Inside the venue, there is not level access to the female and male toilet. Lighting levels are medium. Baby Change Facilities Baby change facilities are located within the venue. The baby change facilities are located within the female standard toilets. The height of the baby change table once extended is 89cm (2ft 11in).
Level Change (Standard Toilets - Theatre Entrance) There are steps to access this area/service. The steps are located from the corridor to the toilets. There are 3 steps to the area/service. The lighting levels at the steps are bright. The steps are clearly marked. The steps are deep. The steps do have handrails. The handrails are on both sides.
Additional Information Staff do receive disability awareness / equality training. Registered assistance dogs are welcomed. A member of staff trained in BSL skills is not generally on duty. Plastic cups are available. Plastic cutlery is not available. Drinking straws are available on request. Children are welcomed at the venue.